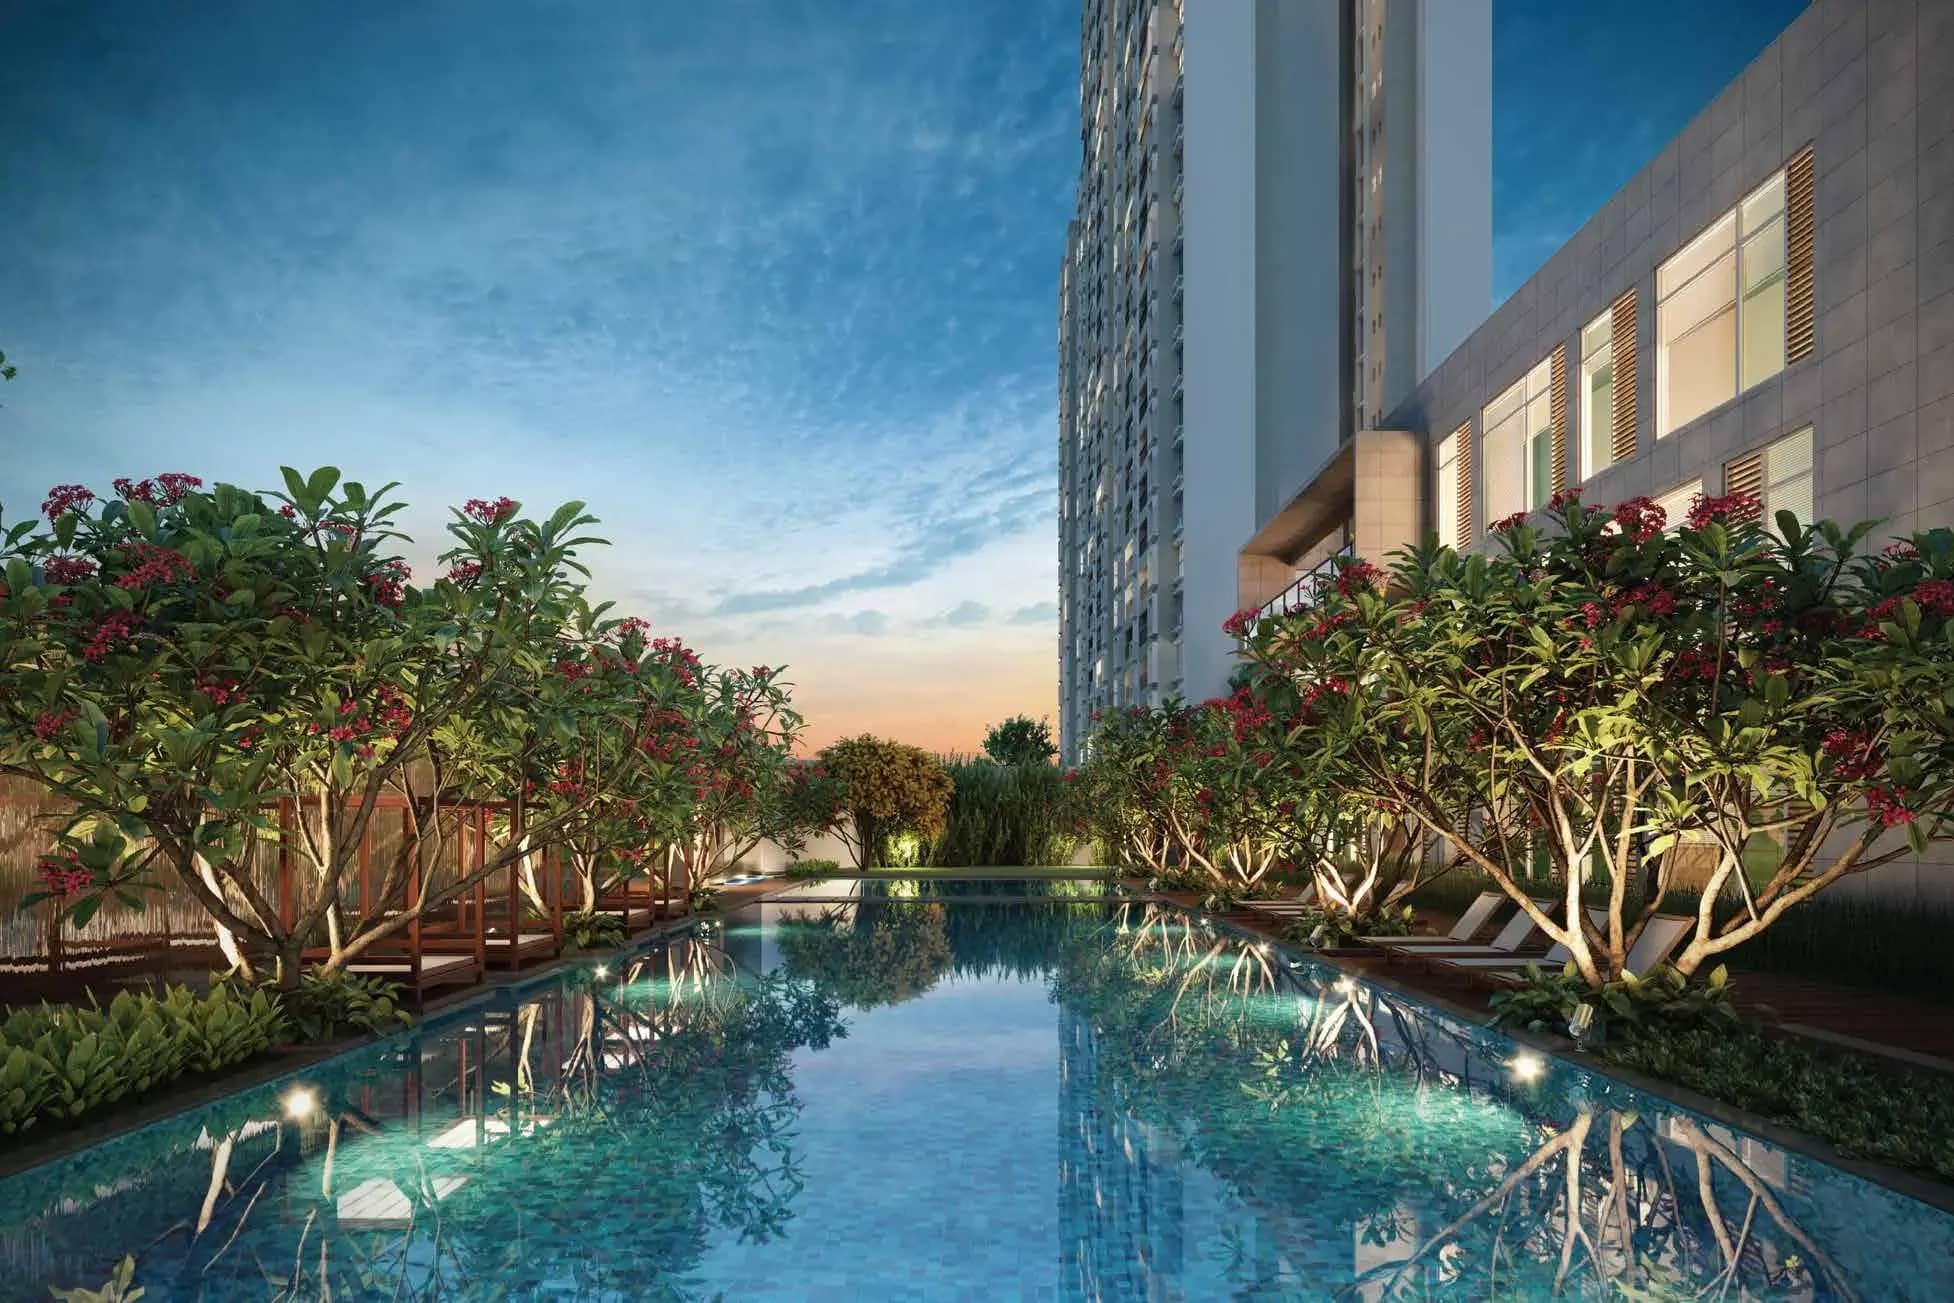
The Future OfLuxury Living.
A newly launched, RERA-approved luxury residential project by Godrej Properties on Sarjapur Road, East Bengaluru — 2 & 3 BHK homes across 8.07 acres.
Fulfil Your Dreams
“SmartSpaces isn’t just design philosophy — it’s a promise. In 80+ delivered projects, we build homes that anticipate how you’ll actually live.”
Godrej Properties
Since 1931 — Real Estate Arm of the Godrej Group
About Godrej Properties
Godrej Regent Park is developed by Godrej Properties, the real estate arm of the Godrej Group — a business with roots going back to 1897 and a real estate track record since 1990, listed on the stock exchanges since 2008. Godrej Properties builds every project around “SmartSpaces,” an in-house design philosophy grounded in resident-behaviour research rather than generic floor plans. In Bengaluru alone, that philosophy spans Godrej Regent Park on Sarjapur Road, Godrej United in Whitefield, Godrej Park Retreat also on Sarjapur Road, Godrej Royale Woods in Devanahalli, and Godrej Reflections — giving buyers a developer with an established, RERA-compliant delivery history across the city’s key growth corridors.
Stock Listings
NSE: GODREJPROP | BSE: 533150
Incorporated
2008
Design Philosophy
“SmartSpaces”
Under Development
25 million+ sq. ft.
Other Bangalore Projects
Godrej United (Whitefield) · Godrej Park Retreat (Sarjapur Road) · Godrej Royale Woods (Devanahalli) · Godrej Reflections
Why Godrej Regent Park?
Our Advantages
- 8.07-Acre Low-Density Living→
534 homes across two towers on Sarjapur Road — more open ground per resident than most nearby high-density launches.
- 17,997 Sq. Ft. Clubhouse, 40+ Amenities→
A dedicated clubhouse building (G+3) anchoring pools, sports courts and wellness zones for every age group.
- ~75% Open Space & Landscaped Terraces→
Gardens, courts and podium greenery on the majority of the 8.07-acre site, plus terraces on the 7th and 38th floors.
- Sarjapur Metro Corridor (Upcoming, DPR Stage)→
The proposed Sarjapur-Hebbal metro line sits close to the project, alongside existing Outer Ring Road connectivity.
- RERA Approved & Escrow-Protected→
Registered under RERA PRM/KA/RERA/1251/308/PR/150726/008810 — buyer payments are escrow-protected by law.
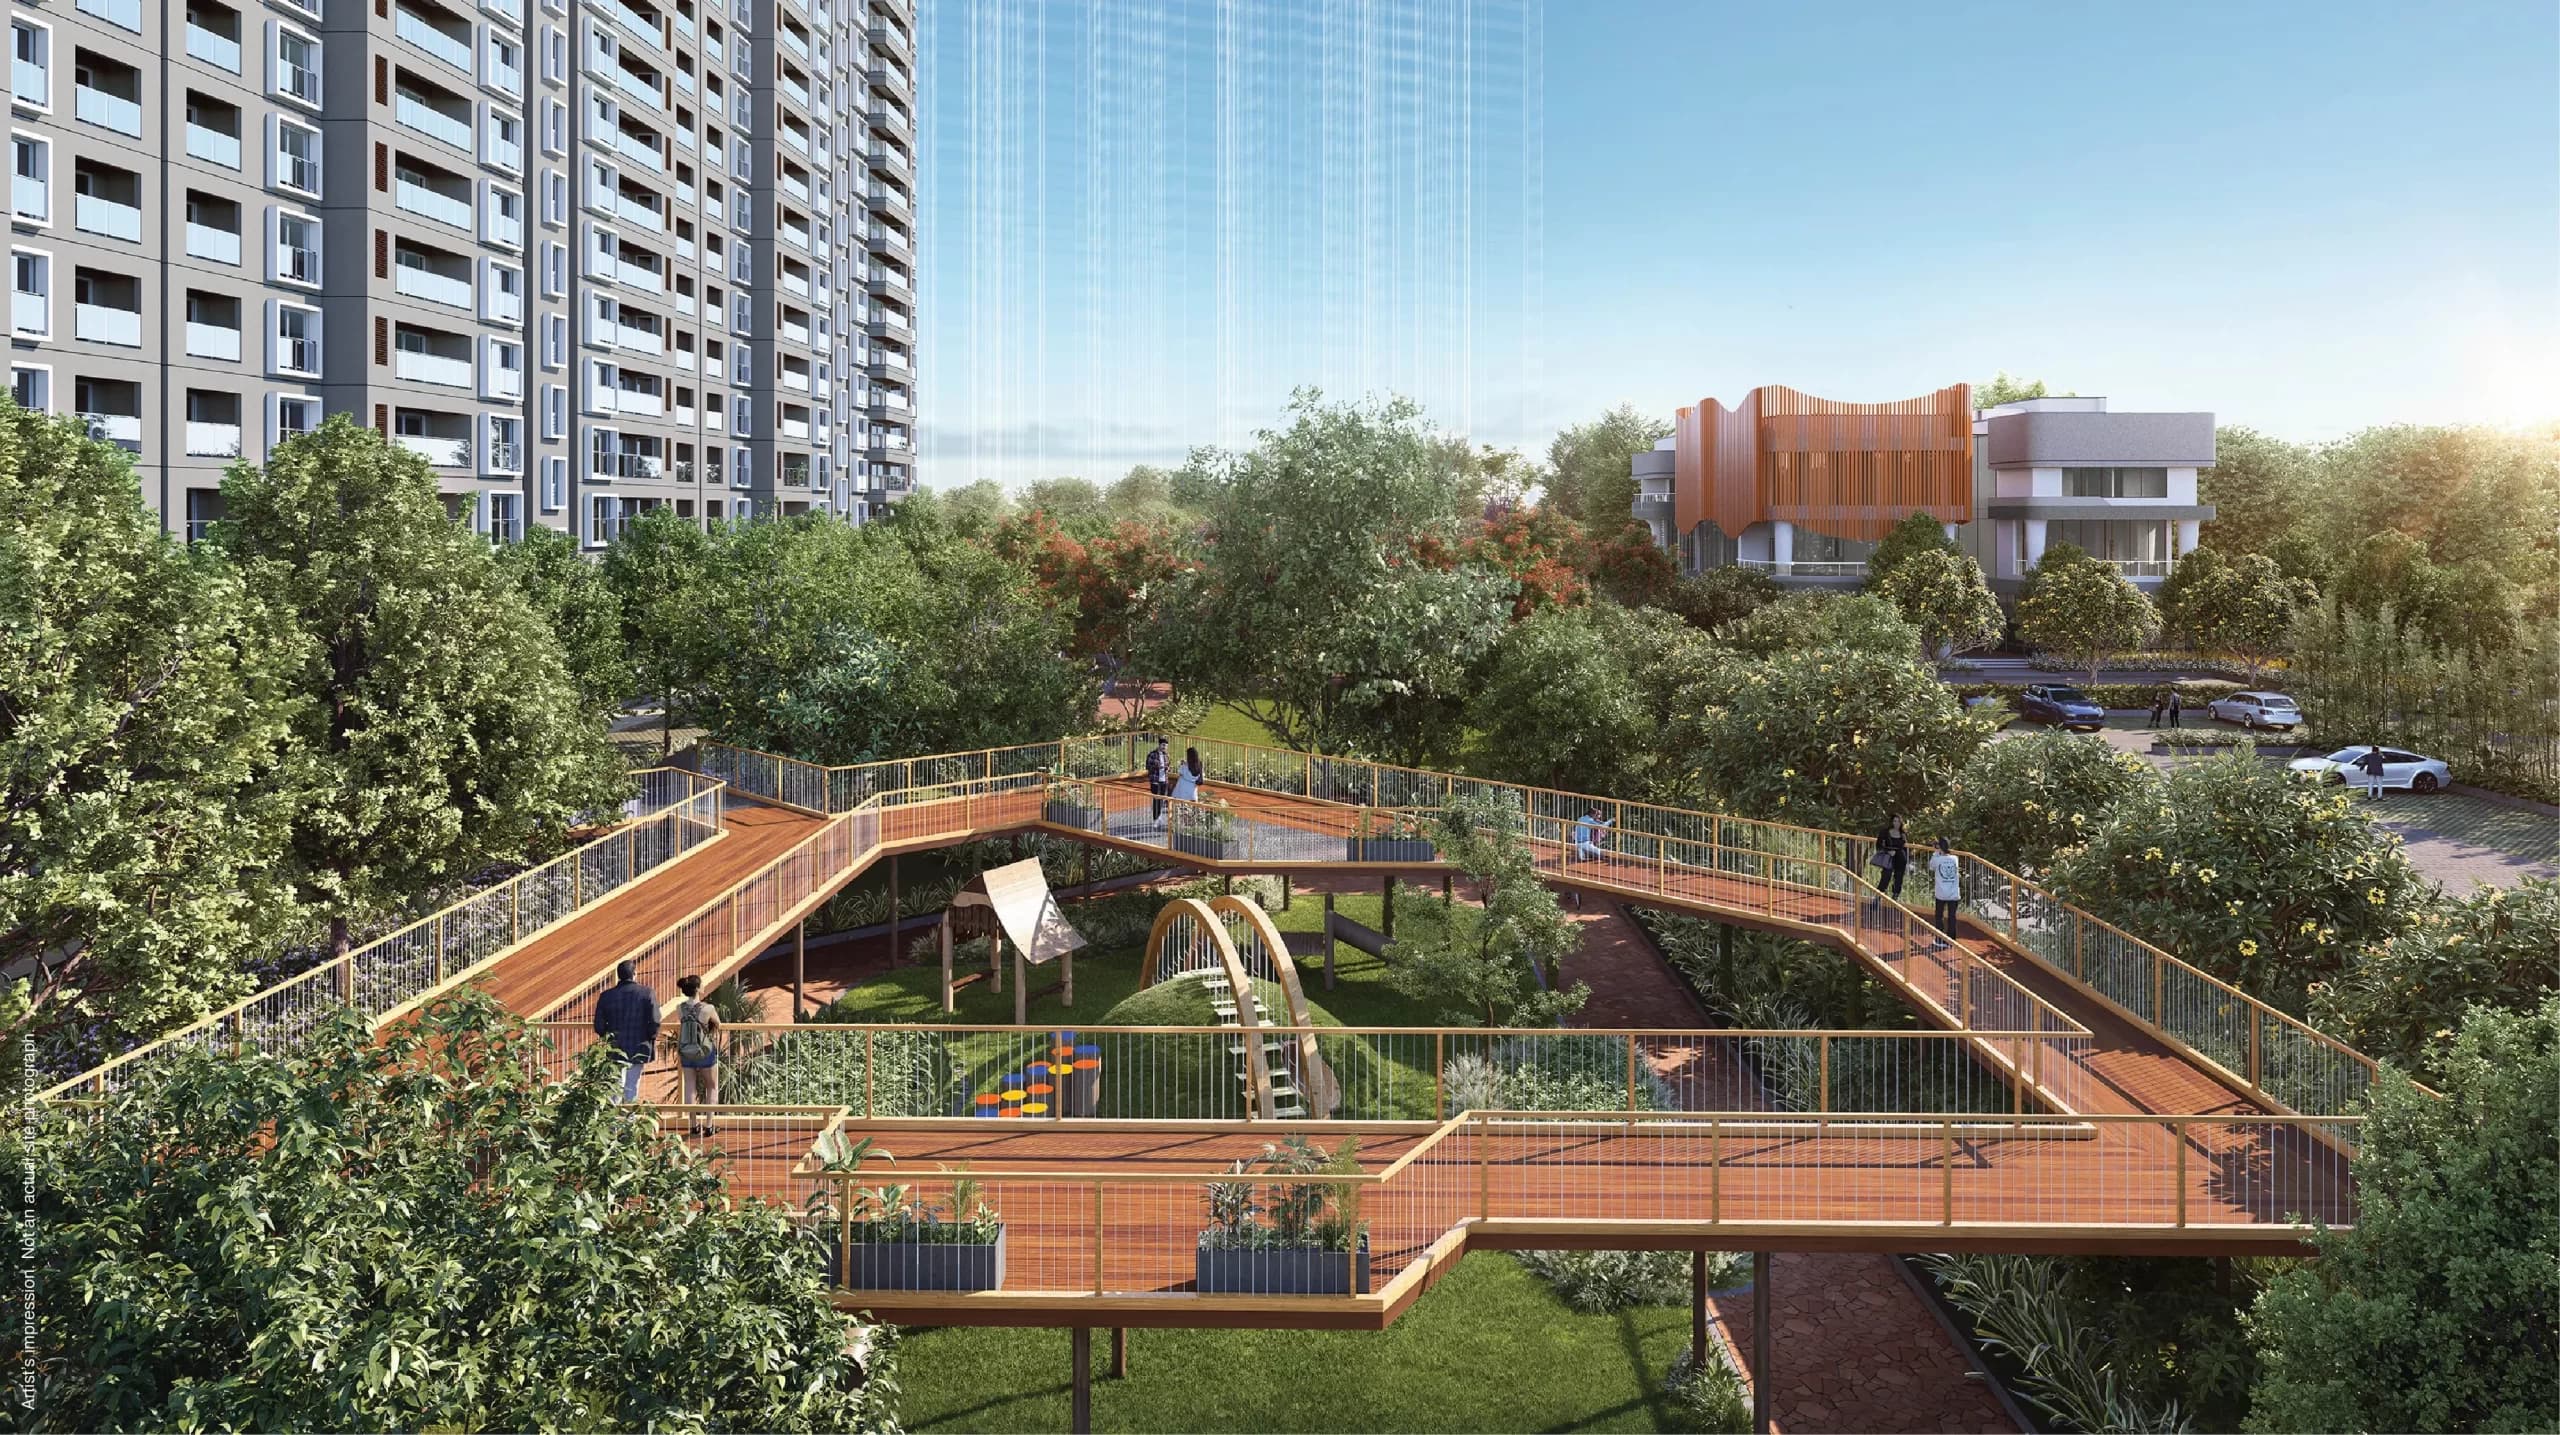
Take A Big Step Into Panoramic Living
Designed For Life
Space & Scale
Godrej Regent Park is built around one idea: space that doesn’t feel shared. Across 8.07 acres, only a small share of the land carries built structure — the rest opens up into landscaped gardens, sports courts and wellness zones between two towers of 534 homes. Here’s what that scale looks like in practice.
 01
01RCC-framed towers with branded fittings, finishes and materials checked at every construction stage.
A 17,997 sq. ft. clubhouse anchoring pools, sports courts, and wellness zones for every age group.
Pickleball, basketball, a cricket pitch, a skating rink and a dedicated yoga & meditation pavilion.
~75% of the 8.07-acre site stays open and landscaped — low-density living with room to breathe.
Video door phones, app-based access control and 24/7 CCTV monitoring built into every home.
A transparent 10% booking / 10% agreement / 80% construction-linked schedule — pay as the towers rise.
Our Project
Godrej Regent Park
A launched, under-construction, 8.07-acre premium community on Sarjapur Main Road, anchored by a 17,997 sq. ft. clubhouse and 40+ lifestyle amenities.
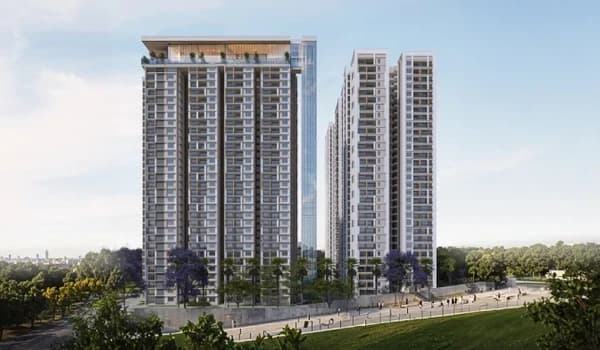
↗Godrej Regent Park is a newly launched, RERA-registered residential development by Godrej Properties at Kada Agrahara Village, on the Sarjapur Main Road corridor of East Bengaluru. Spread across 8.07 acres, the project brings together 534 apartments in 2 and 3 BHK configurations, arranged across two high-rise towers of 3 basements, ground and 35 floors each.
Roughly three-quarters of the site is kept open and landscaped rather than built upon, giving Godrej Regent Park a lower density than most new launches along Sarjapur Road. That open ground carries a 17,997 sq. ft. clubhouse, 40+ curated amenities, dedicated sports and wellness zones, and generous podium-level greenery — all part of Godrej Properties’ “SmartSpaces” design philosophy, applied here to a community expected to be ready for possession in August 2031.
Land Parcel
8.07 Acres
Towers
2 (Tower-1 & Tower-2)
Total Residences
534 Units
Configurations
2 & 3 BHK
Tower Height
3B + G + 35 Floors, ~109.15 m
Open Space
~75% Landscaped
Clubhouse
17,997 Sq. Ft. (G+3)
Parking
546 Covered + 88 Open Bays
 01
01 02
02 03
03 04
04Guides & Insights
Sarjapur Road, Explained
Straight answers on Sarjapur Road pricing, connectivity, and how Godrej Regent Park compares to other new launches — researched and updated by our editorial team.
7 min read
Sarjapur Road Property Prices 2026: Full Price Guide
Real per-sq-ft ranges across Sarjapur Road's micro-markets, why Kada Agrahara trades below the corridor average, and how that compares to a 2 or 3 BHK budget today.
6 min read
Godrej Regent Park vs Sarjapur Road Launches 2026
A side-by-side look at Godrej Regent Park against four other Sarjapur Road launches on price, density, possession timeline and buyer fit.
6 min read
Sarjapur Road Connectivity Guide 2026: Metro & ORR
What's actually built vs. planned on Sarjapur Road's connectivity — NH 44, STRR, ORR commute times, and an honest read on the metro's DPR stage.
6 min read
2 BHK vs 3 BHK in Kada Agrahara: A Buyer's Guide
A practical breakdown of 2 BHK vs. 3 BHK layouts in Kada Agrahara — size, price per sq. ft., and who each configuration actually fits.
FAQs